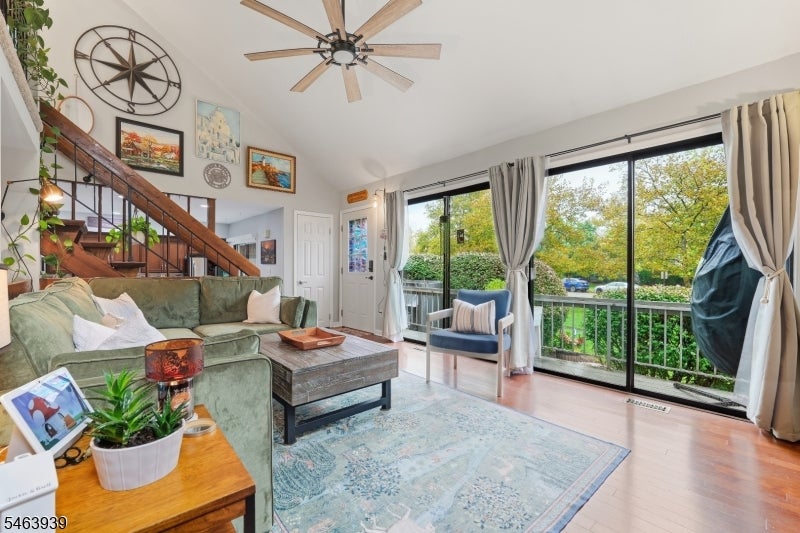
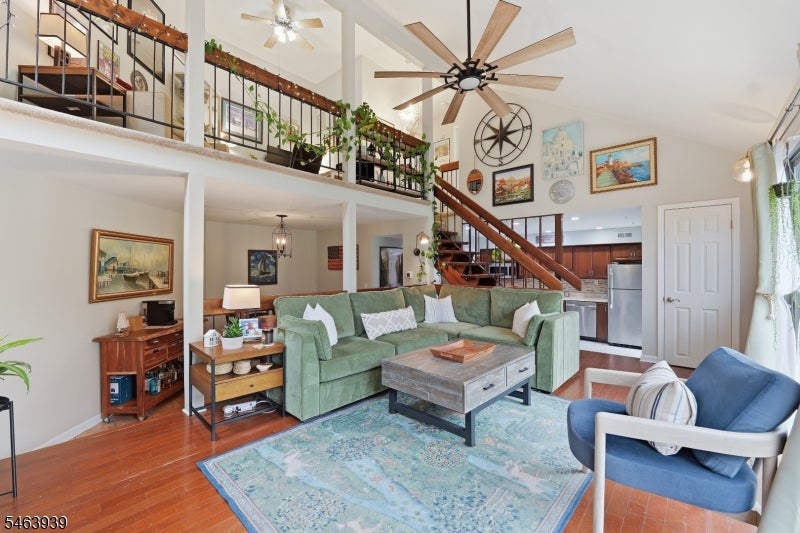
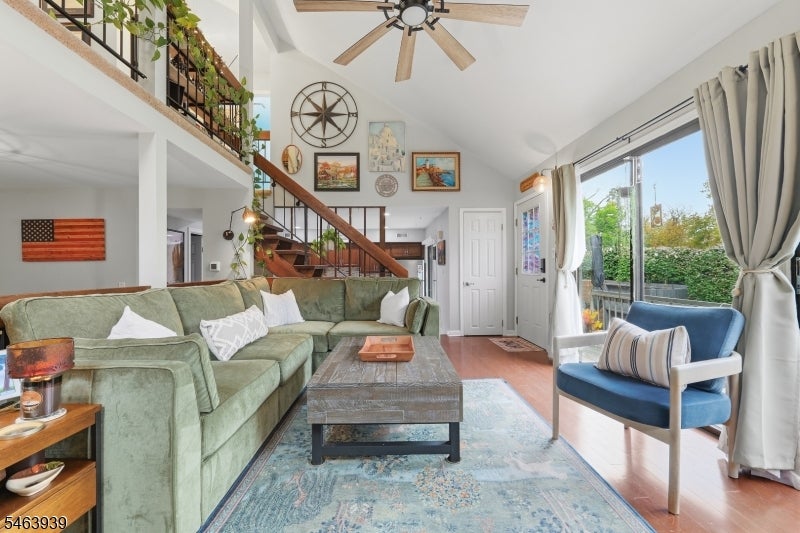
Living room with a vaulted ceiling, green sectional sofa, staircase, and sliding doors to a balcony.
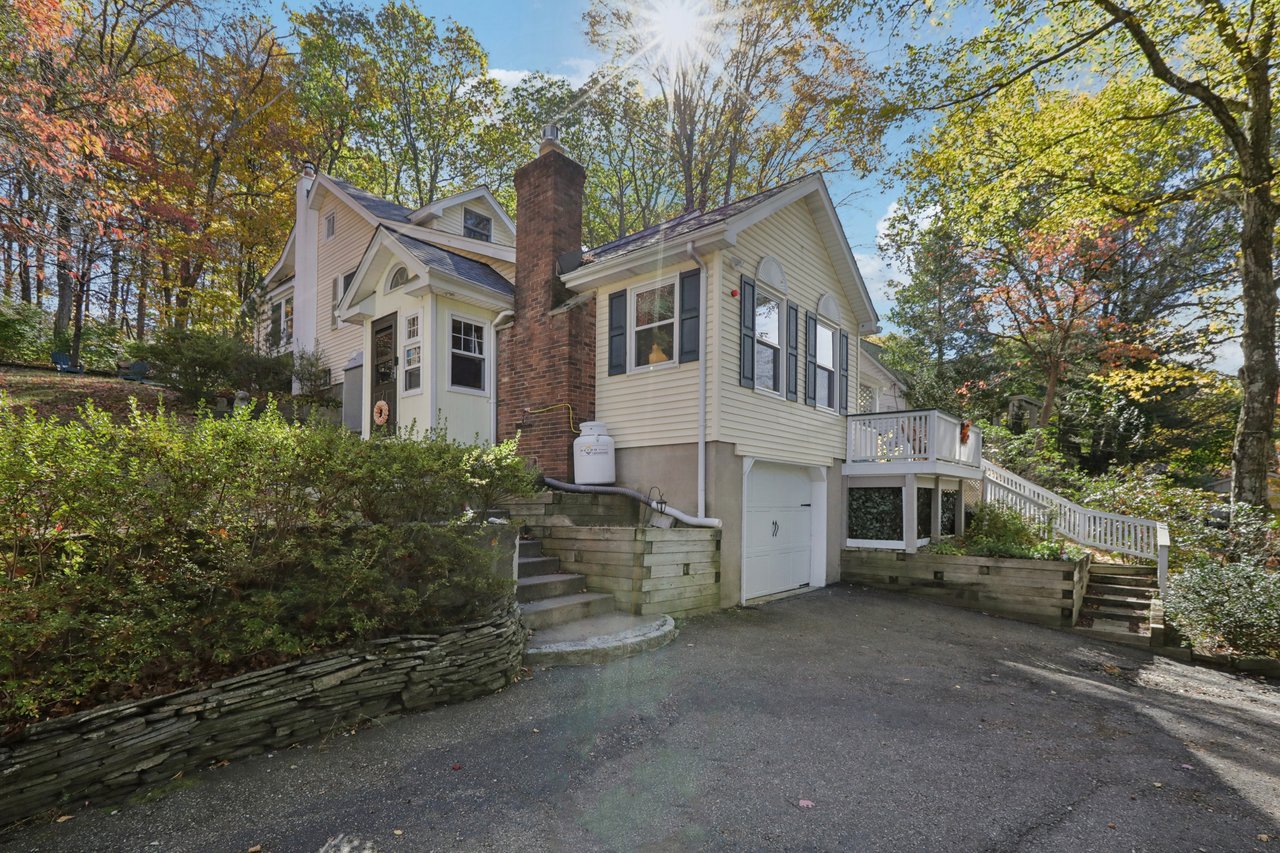
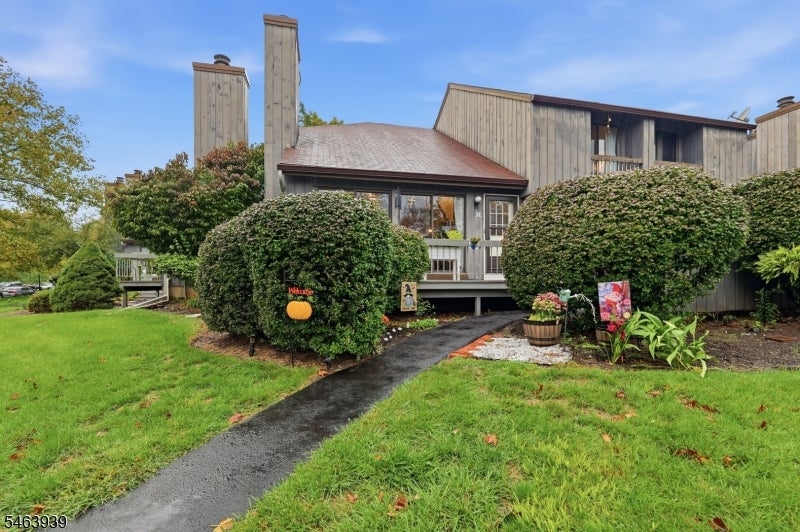
Townhouse exterior with a paved walkway, rounded shrubs, and a pumpkin decoration.
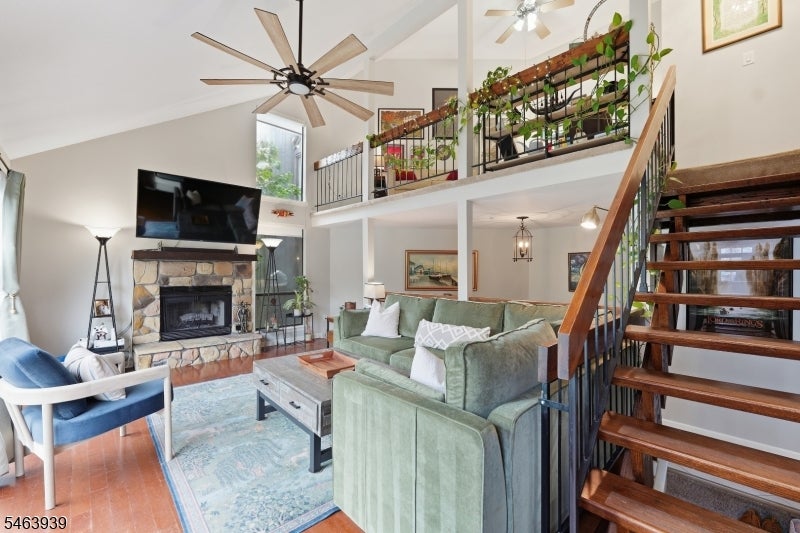
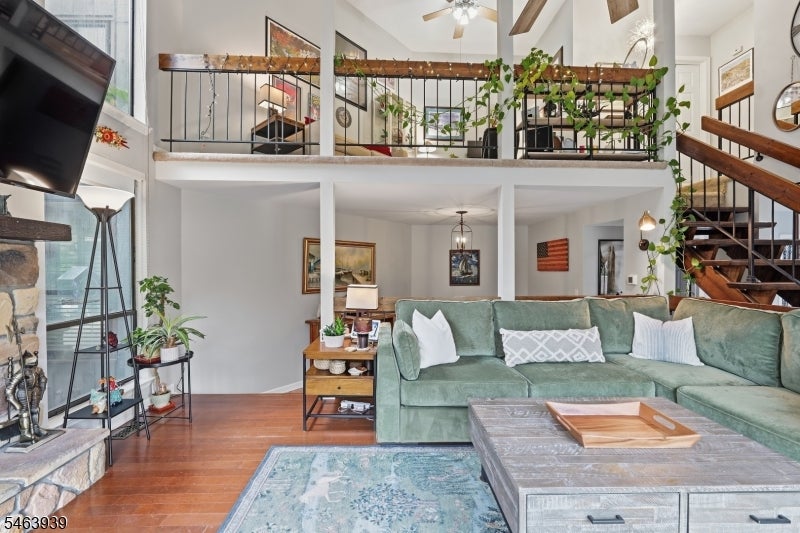
Living room with a stone fireplace, green sectional, vaulted ceiling, and open staircase to a loft.
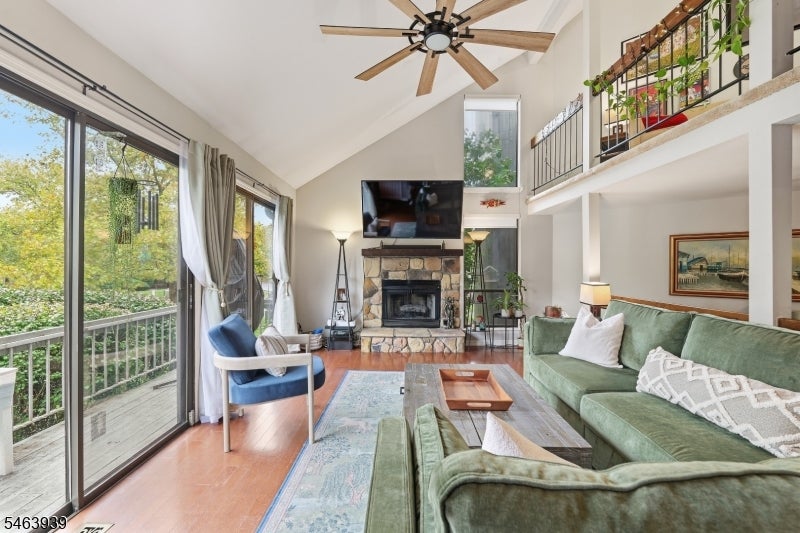
Vaulted living room with a stone fireplace, green sectional, and windows overlooking a tree-lined balcony.
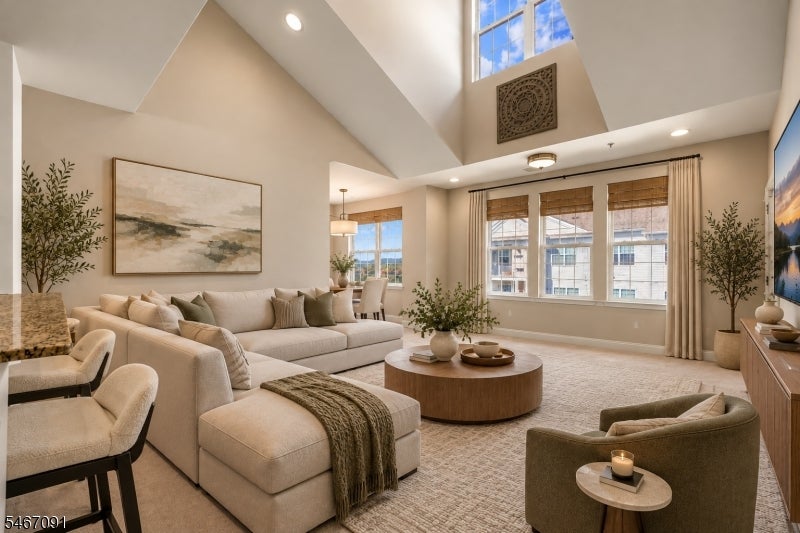
Furnished living room with a green sectional, vaulted ceiling, and open loft.
Living room with a green sectional, open staircase, vaulted ceiling, and sliding doors to a patio.
Living room with green sectional, stone fireplace, and open loft with staircase.
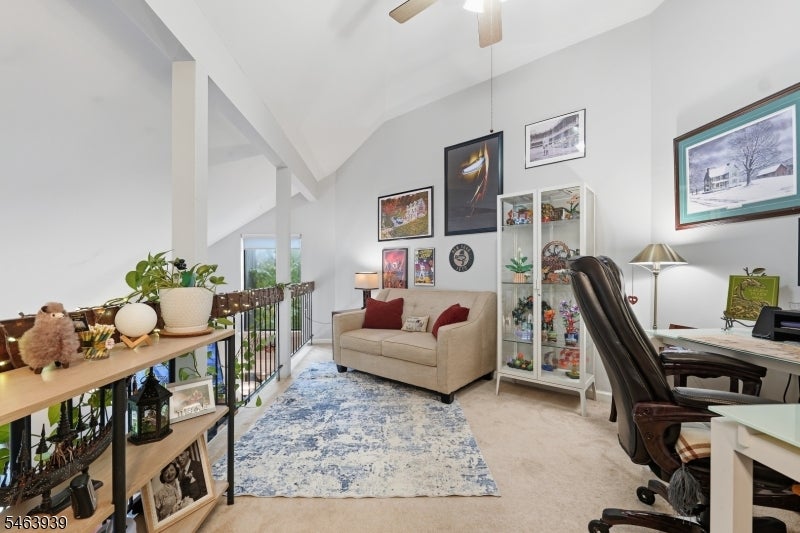
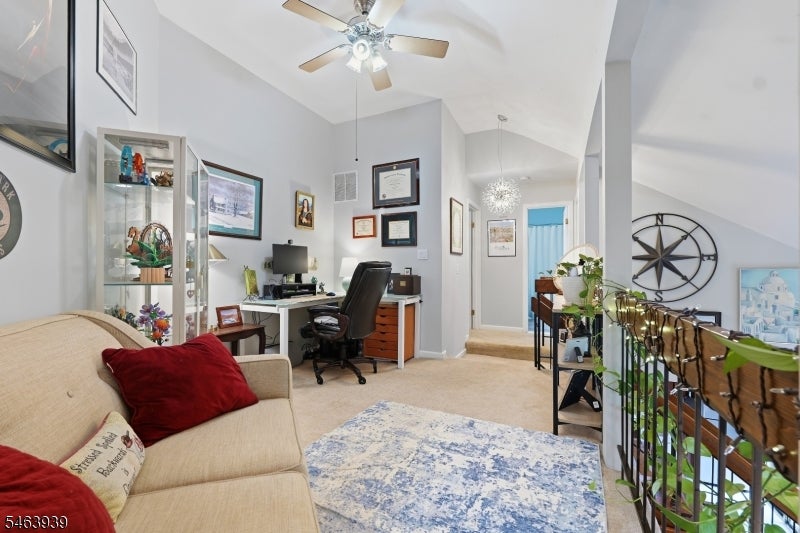
Furnished loft with a beige sofa, blue patterned rug, display cabinets, and desk.
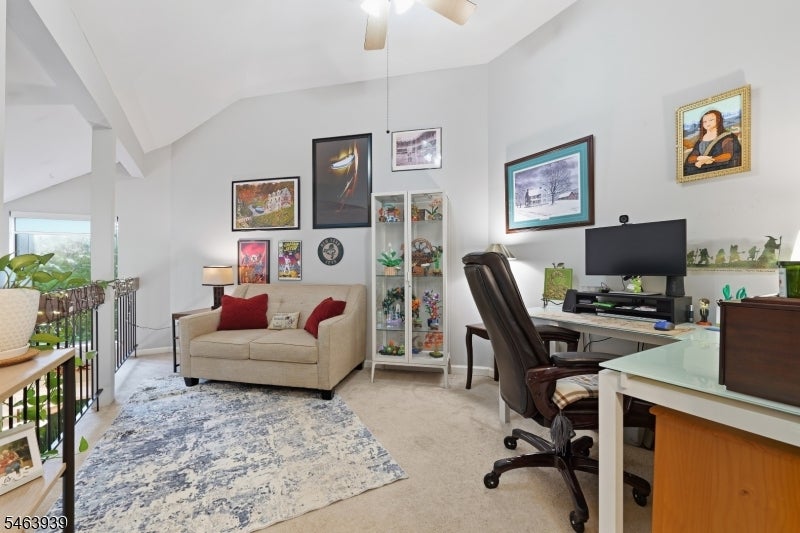
Furnished loft room with a computer workstation, beige loveseat, glass display cabinet, and patterned rug.
Loft living area with a beige sofa, home office desk, ceiling fan, and railing overlooking the lower level.
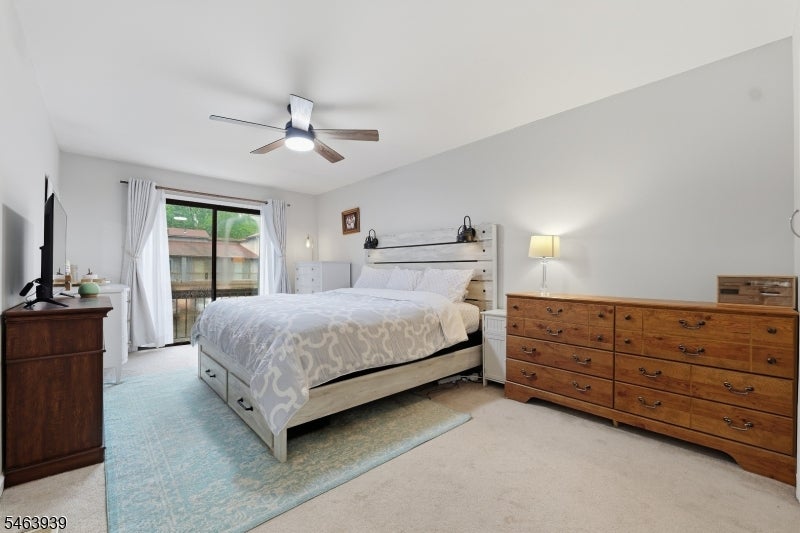
Furnished bedroom with a large bed, pale blue rug, wooden dressers, and sliding glass doors.
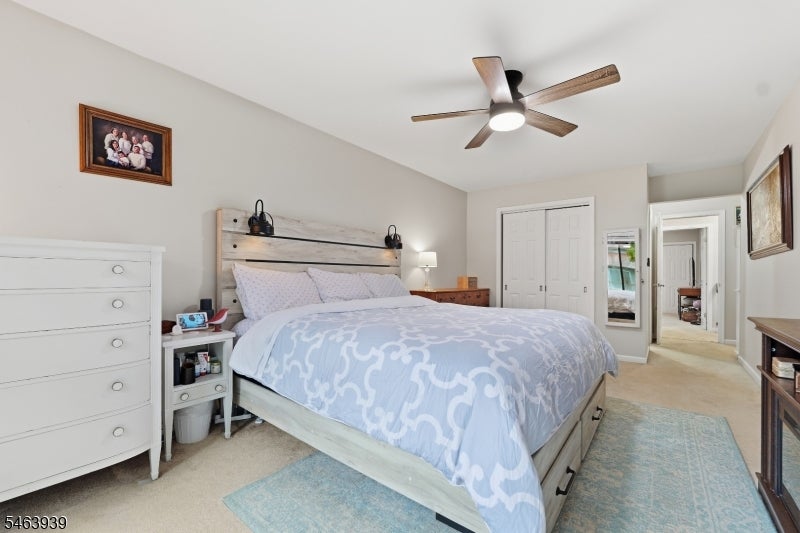
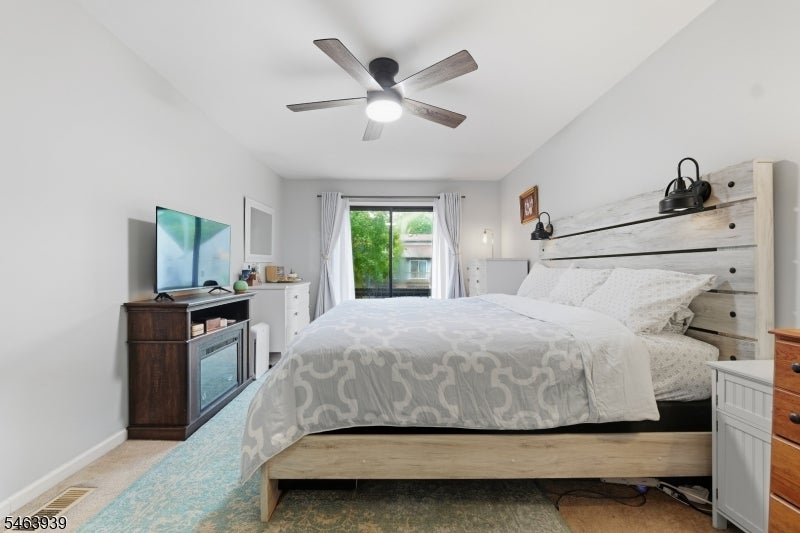
Bedroom with pale blue patterned bedding, a light wood headboard, and a ceiling fan.
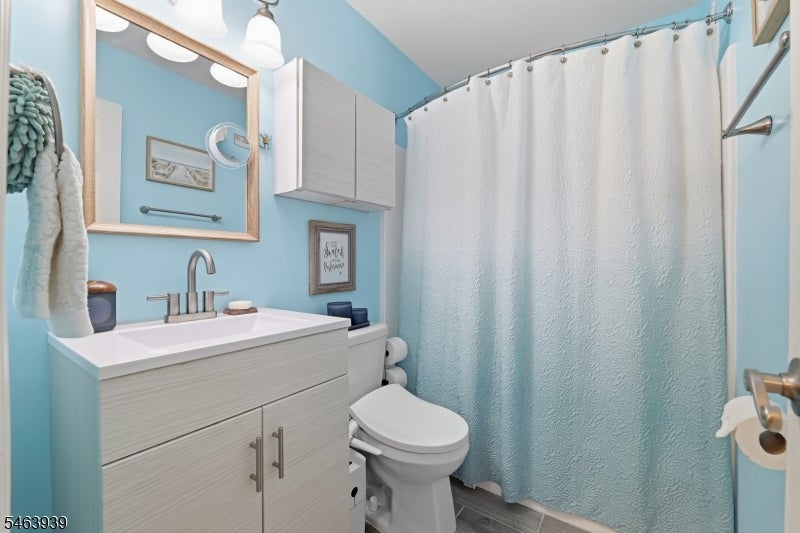
Bathroom with a pale wood vanity, blue walls, and a white textured shower curtain.
Bedroom with a rustic plank headboard, patterned bedding, ceiling fan, and television.
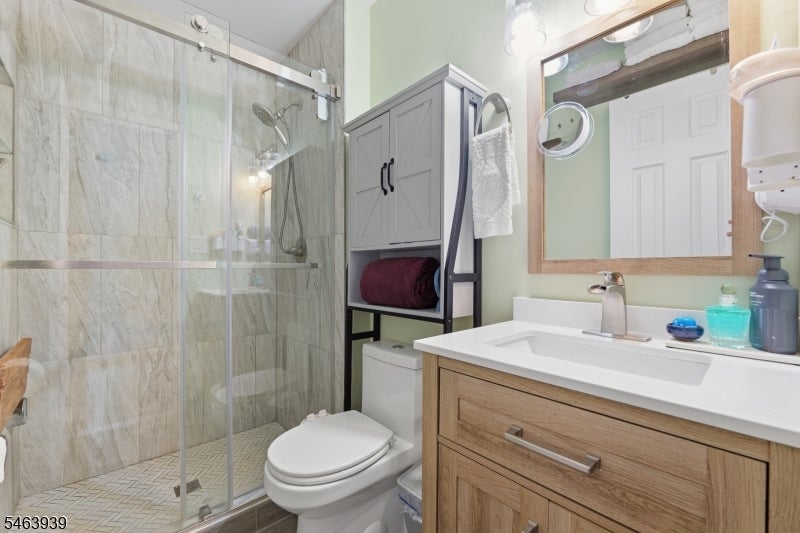
Bathroom with a glass-enclosed tiled shower and a wood vanity with a white countertop.
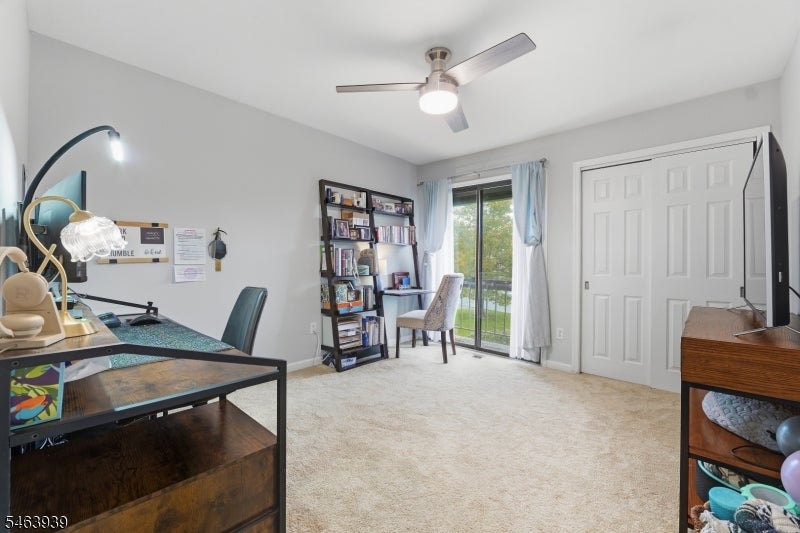
Bedroom set up as an office, with a desk, bookcase, and sliding doors to a balcony.
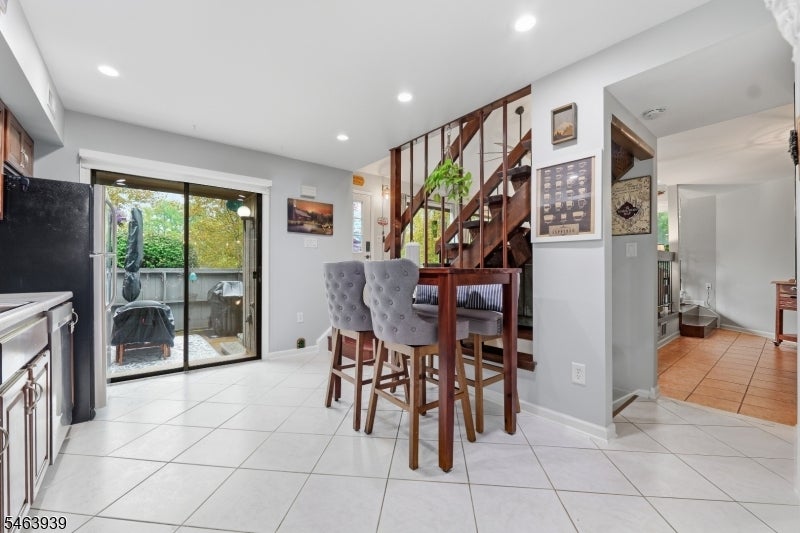
Kitchen and dining area with a dark wood staircase and sliding glass doors to a balcony.
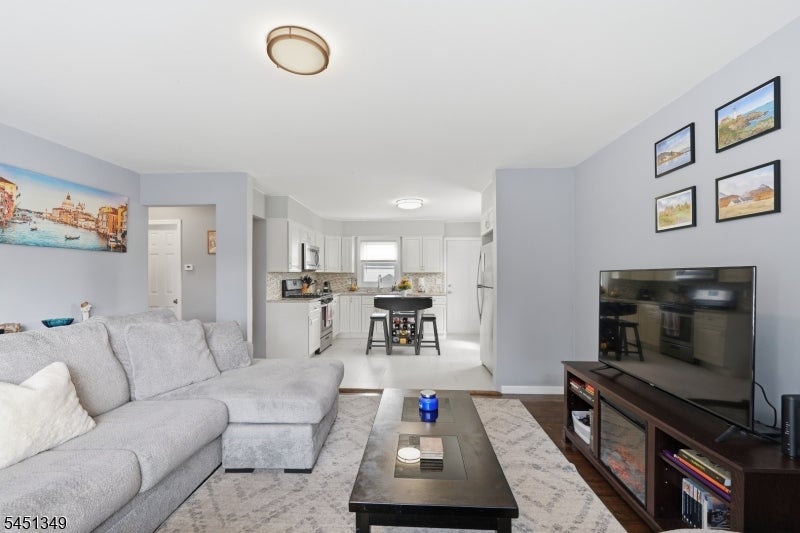
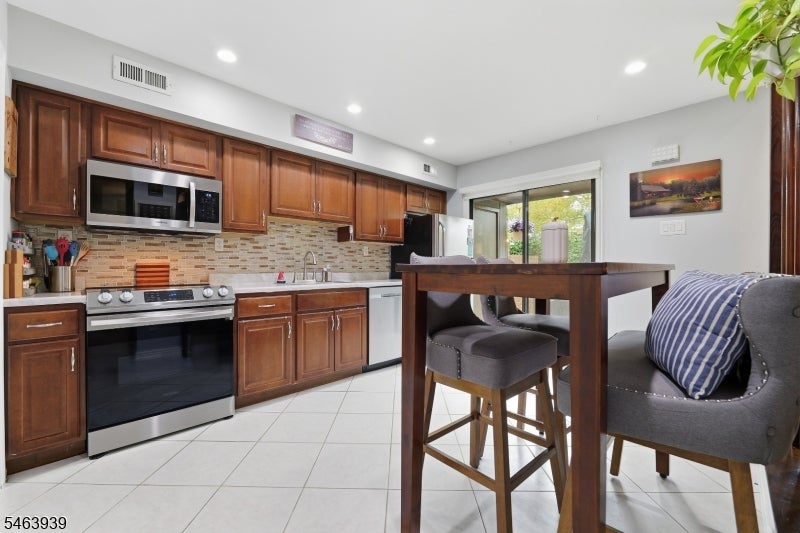
Kitchen with reddish-brown cabinets, stainless steel appliances, and a dark wood table with stools.
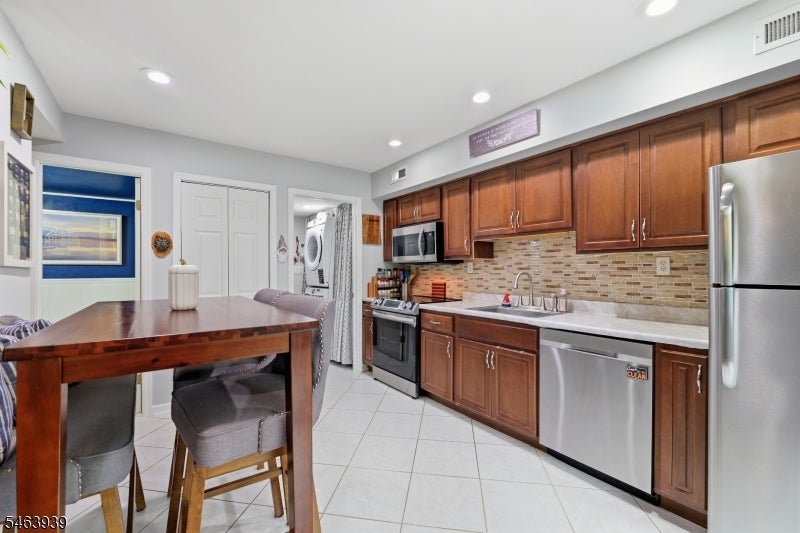
Kitchen with dark wood cabinets, stainless steel appliances, tiled backsplash, and an adjoining dining area.
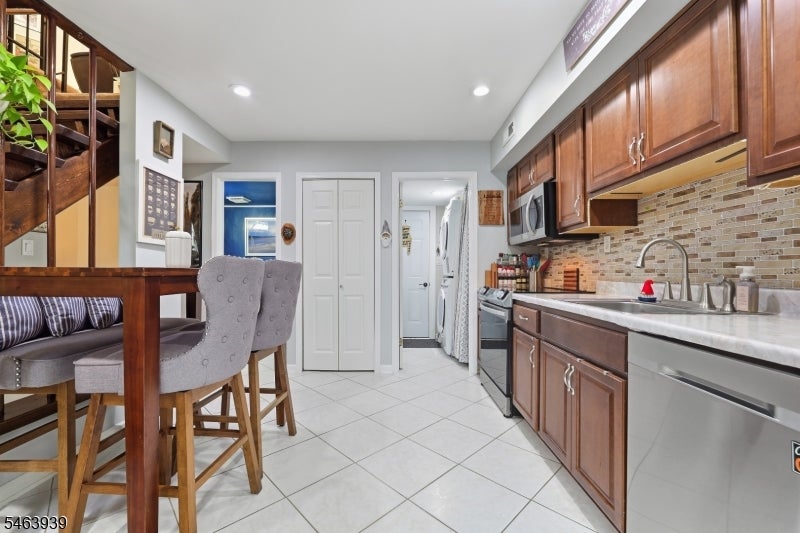
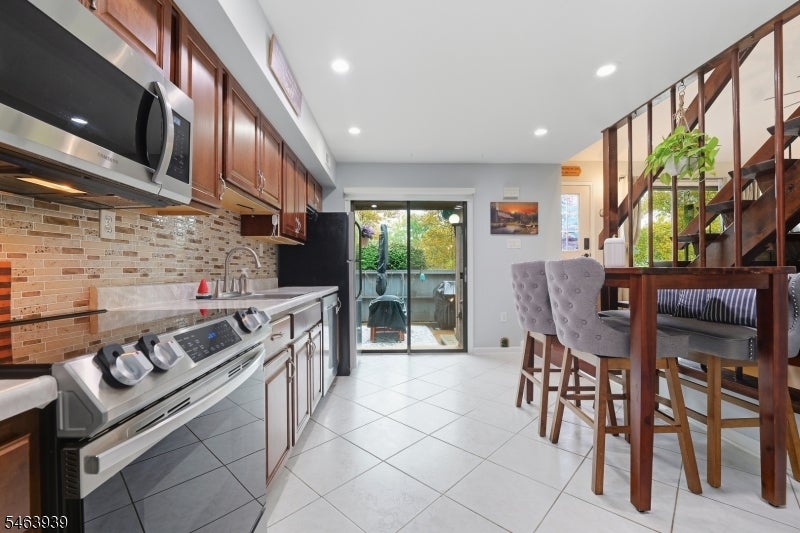
Kitchen with wood cabinets, mosaic backsplash, stainless steel appliances, and a breakfast bar beside the staircase.
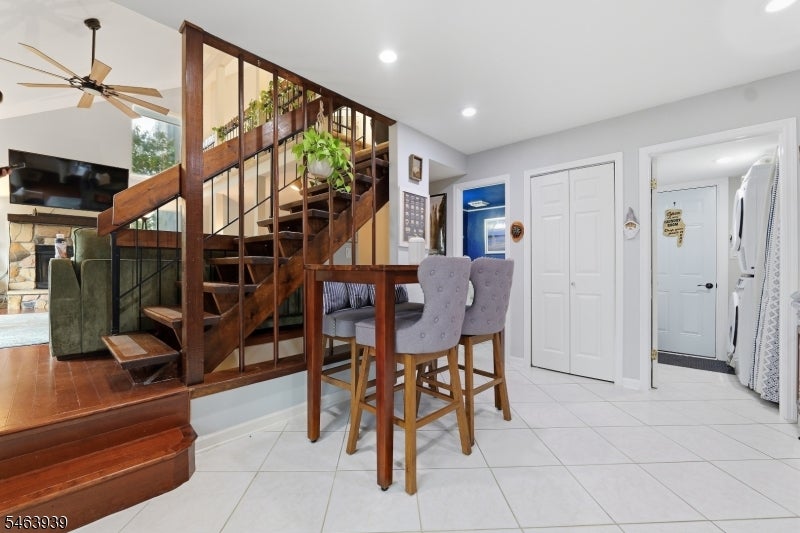
Furnished condo interior with a wooden staircase, gray bar stools, and an adjoining living area.
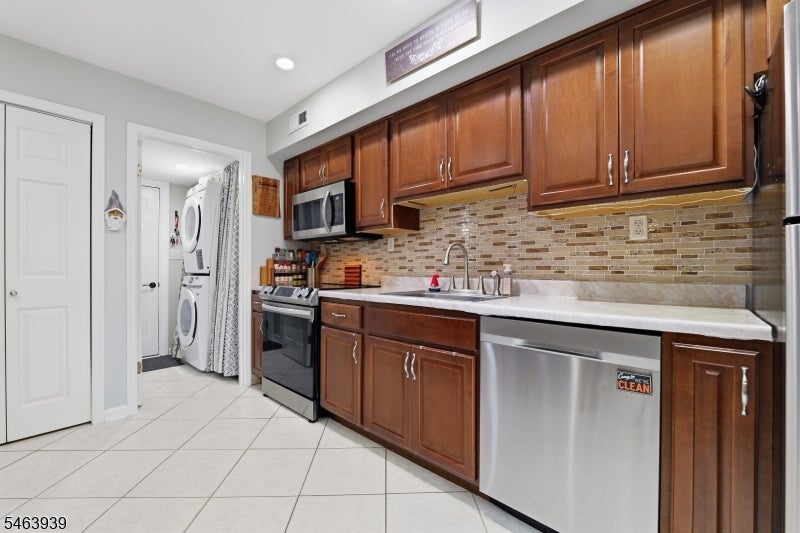
Kitchen with reddish-brown cabinets, stainless steel appliances, tiled backsplash, and a doorway to a laundry area.
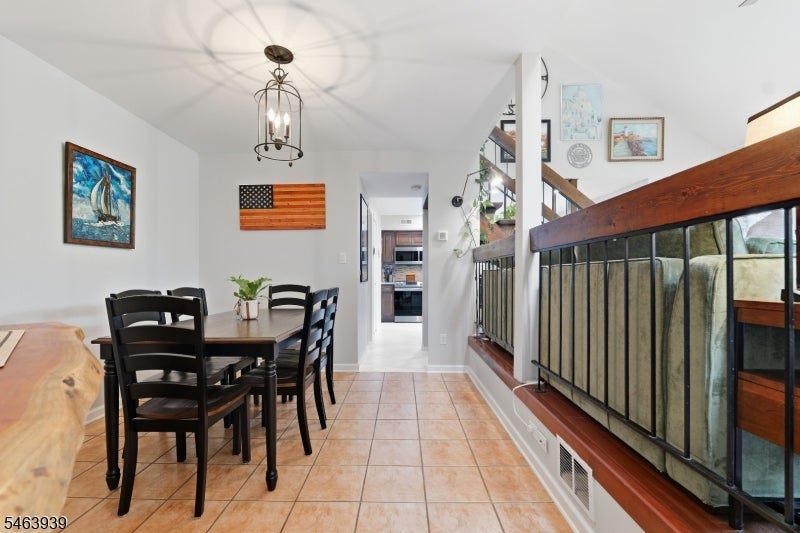
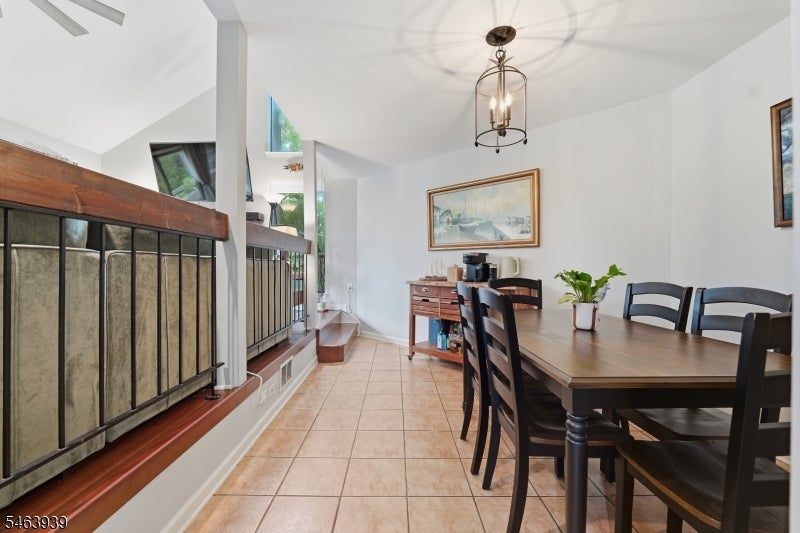
Dining area with dark wood table, tile flooring, chandelier, and wood-topped railing.
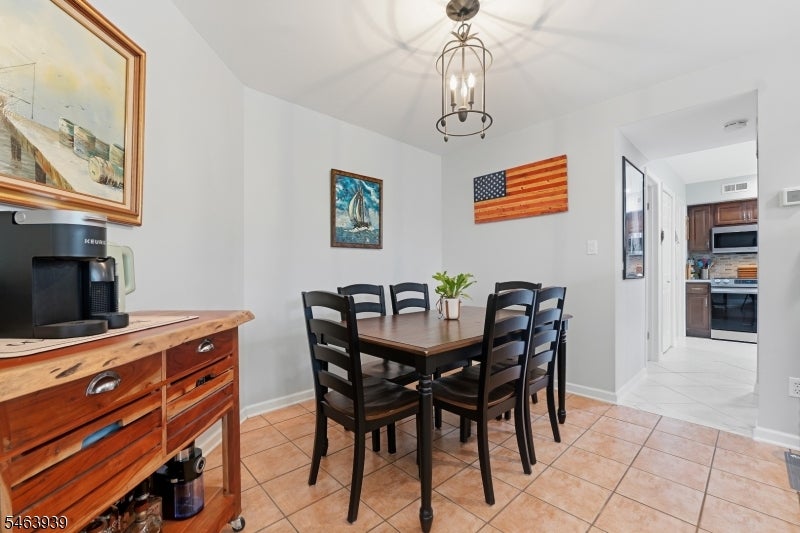
Dining room with a dark wood table, tan tile flooring, and an open view into the kitchen.
Dining room with a dark wood table, tan tile floor, and sliding glass door to a balcony.
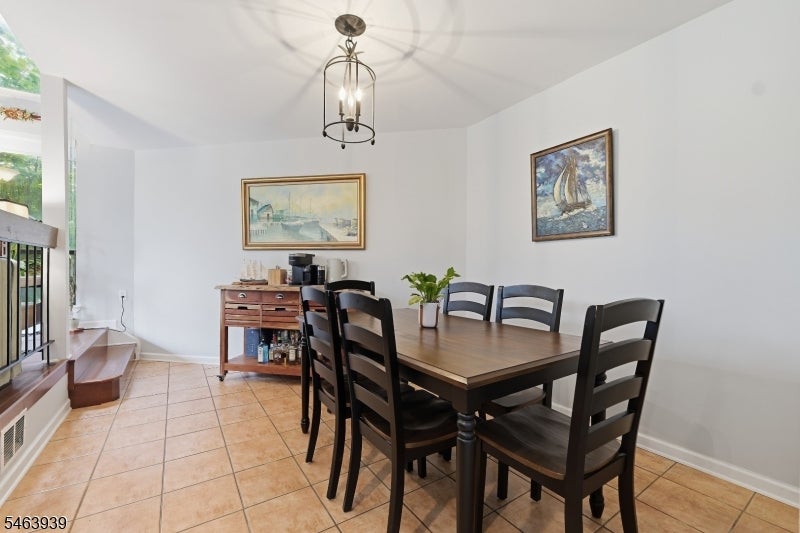
Dining room with a long wooden table, black chairs, and a vaulted ceiling.
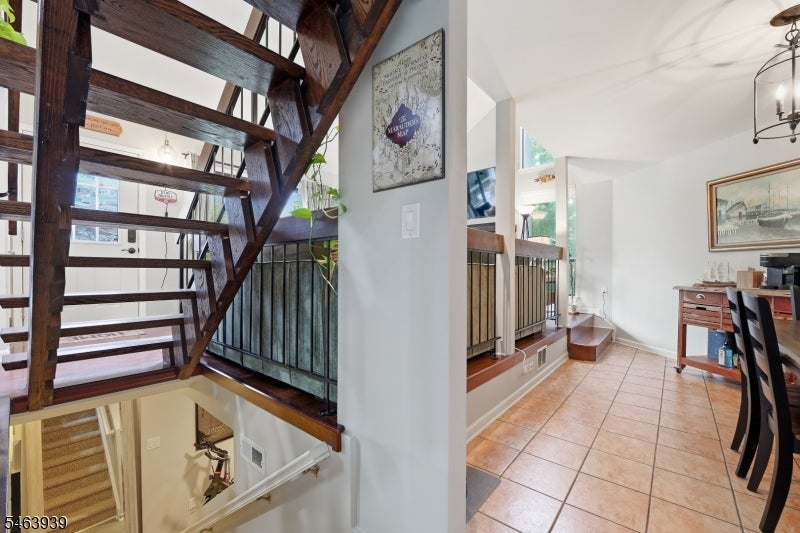
Dark wood open staircase overlooking a lower level beside a tiled dining area.
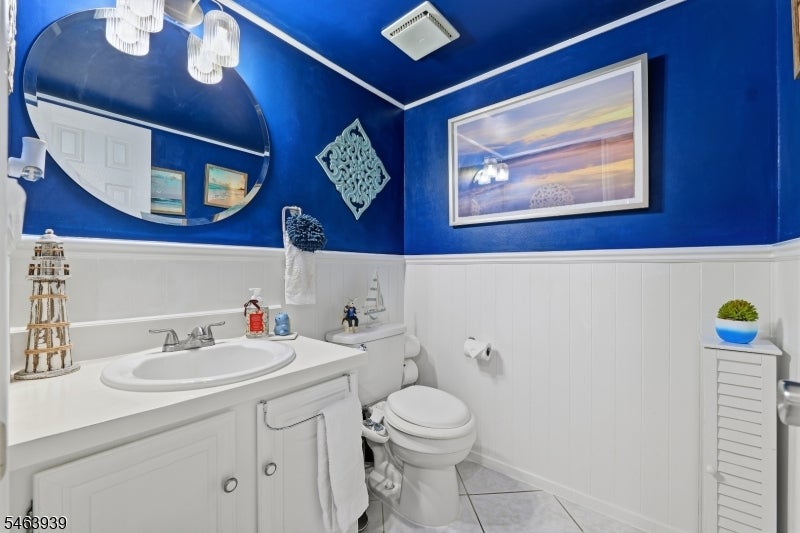
Bathroom with vivid blue walls, white wainscoting, vanity, and toilet.
Kitchen with stainless steel appliances, stone-pattern backsplash, dining bar, and sliding doors to a leafy balcony.
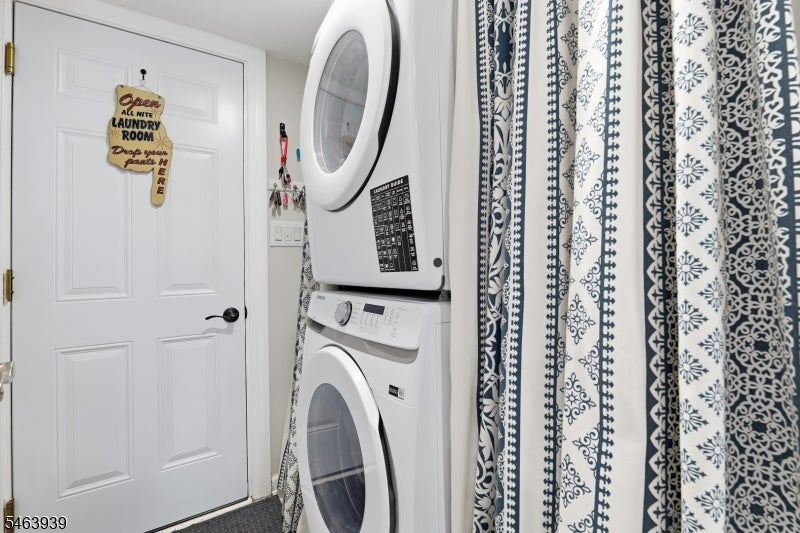
Laundry room with stacked white washer and dryer beside a paneled door and patterned curtain.
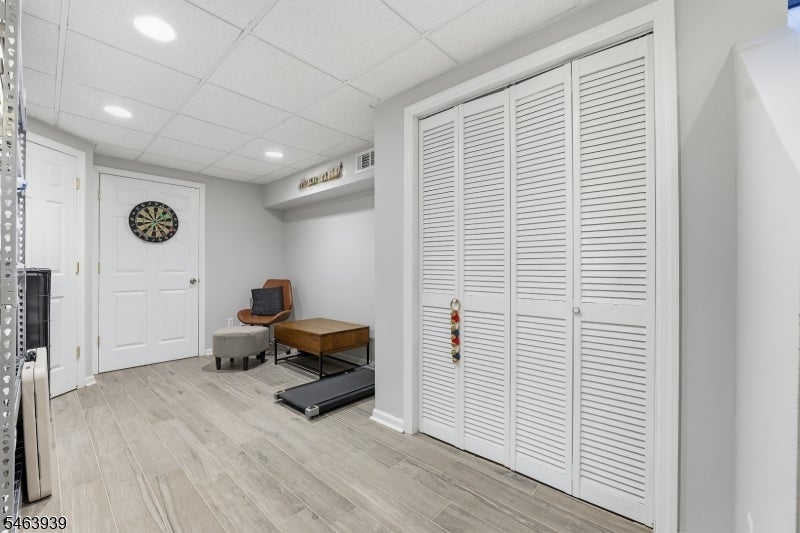
Exercise room with louvered closet doors, a treadmill, and a dartboard.
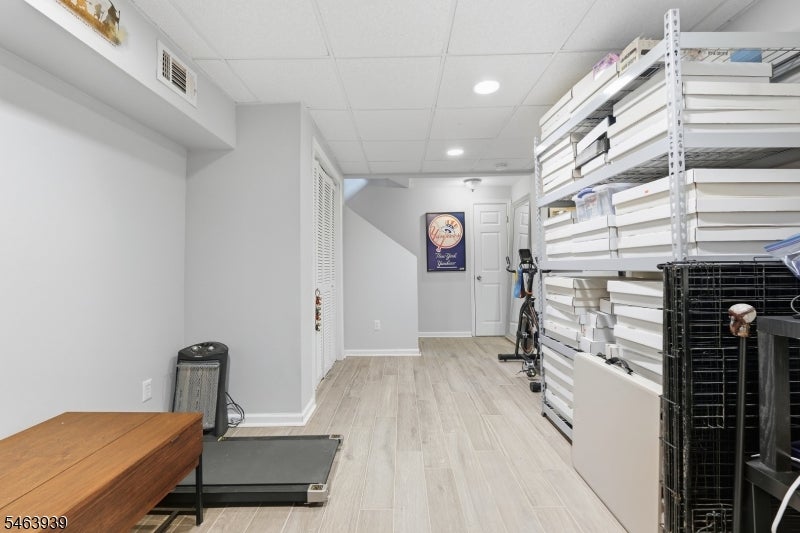
Basement storage and exercise room with tall shelving, a treadmill, and light wood-look flooring.
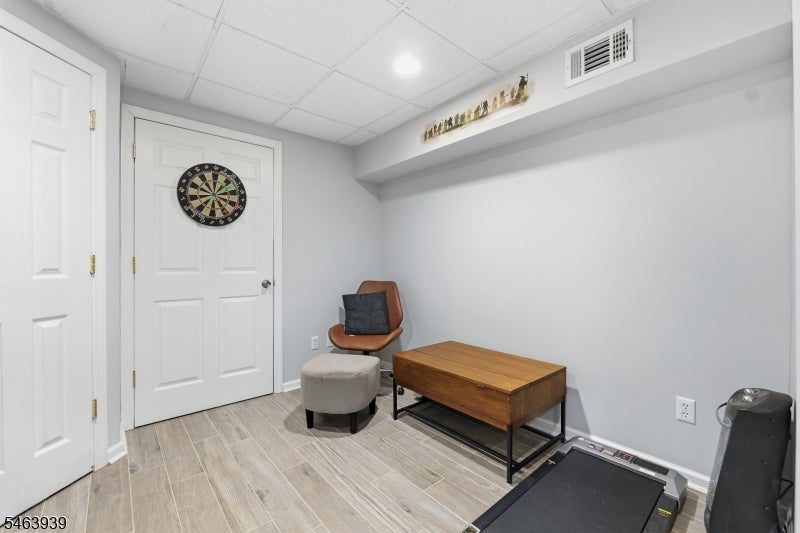
Recreation room with a treadmill, dartboard, and small seating area.
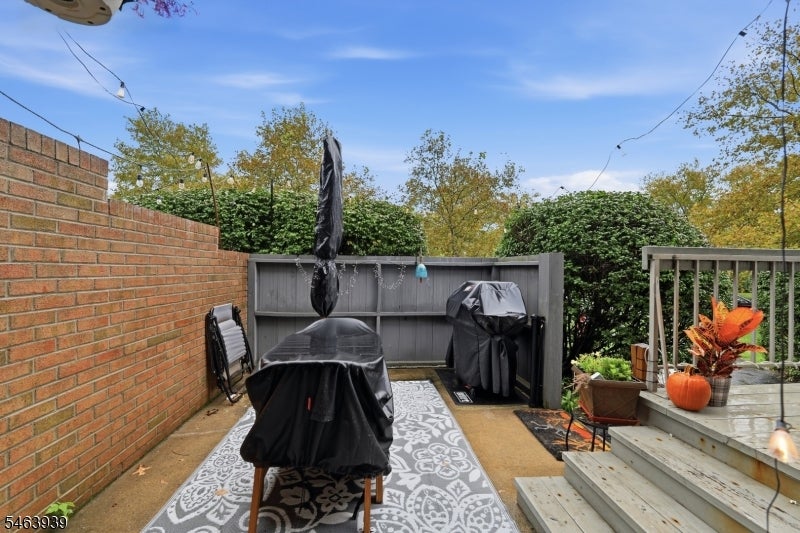
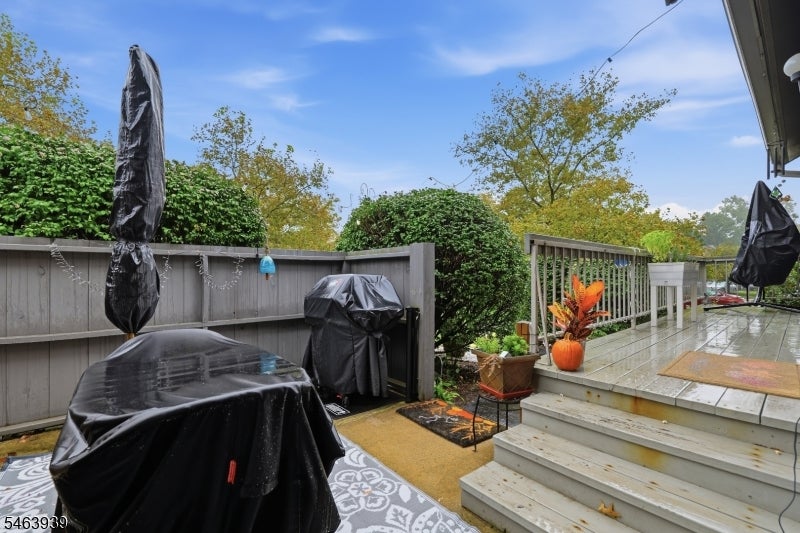
Fenced patio with covered grills, patterned rug, and steps to a raised deck.
Patio and raised deck with covered furniture, wooden privacy fence, potted plants, and broad steps.
VIEW PHOTOS
$428,999

300 Gemini Dr 3C

2 Beds 3 Baths 1,343 Sq.Ft. 435.6 Sq.Ft.

Description

Bright, warm, and completely move-in ready, this 2-bedroom, 2.5-bath townhome offers 1,343 square feet of easy, comfortable living in Hillsborough. The open floor plan flows naturally between the living, dining, and kitchen areas, and natural light fills the main level. The updated bathrooms add a fresh, modern touch. Step outside to your private patio, a great spot for morning coffee or evening get-togethers. An attached garage provides everyday convenience and extra storage. A finished basement offers space for a gym, office, or rec room.The community amenities make this home even better. Residents enjoy a pool, tennis courts, a clubhouse, and walking trails, all just steps from your front door. Nothing to do here but unpack and settle in.

Share Property

Location

300 Gemini Dr 3C, Hillsborough Twp, NJ 08844

Status

For Sale
Tyler Pontier

Tyler Pontier

TITLE

REALTOR®

Property Amenities

Interior
Fireplace Family Room, Wood Burning
Appliances Dishwasher, Dryer, Refrigerator, Gas Oven, Gas Range, Washer, Gas Water Heater
Flooring Carpet, Wood
Total Bedrooms: 2
Half Bathrooms: 1
Full Bathrooms: 2
Other Interior Features Eat-in Kitchen
Area & Lot
Total area 1,343 Sq.Ft.
Lot Area 435.6 Sq.Ft.
Living area 1,343 Sq.Ft.
MLS® ID 4055890
Year Built 1985
Architecture Styles Townhouse-End Unit
Type Townhouse
Status For Sale
Exterior
Air conditioning Central Air
Heat type Forced Air
Water Source Public
Garage Space 1.0
Sewer Public Sewer
Roof Asphalt
Utilities Underground Utilities
Finance
Sales Price $428,999
HOA Fees $430 monthly
Real Estate Tax $8,467 yearly
Townhouse exterior with a paved walkway, rounded shrubs, and a pumpkin decoration.

Schedule a Showing

I would love to show you this beautiful property. Please select your preferred date and time below. I will be in touch shortly to confirm your appointment.

Schedule a Showing

I would love to show you this beautiful property. Please select your preferred date and time below. I will be in touch shortly to confirm your appointment.

Thank you for your interest in 300 Gemini Dr 3C, Hillsborough Twp, NJ 08844. We are reviewing your request and will be in touch shortly!

Mortgage Calculator

Estimate your monthly mortgage payment, including the principal and interest, property taxes, and HOA. Adjust the values to generate a more accurate rate.

All estimates are provided for informational purposes only. Actual amounts may vary.
$0,000 Your Payment 20 15 65
$0,000 Your Payment

Ready When You Are

Tyler is dedicated to helping you find your dream home and assisting with any selling needs you may have. Contact Tyler today for a free consultation for buying, selling, renting, or investing in Morris Plains.