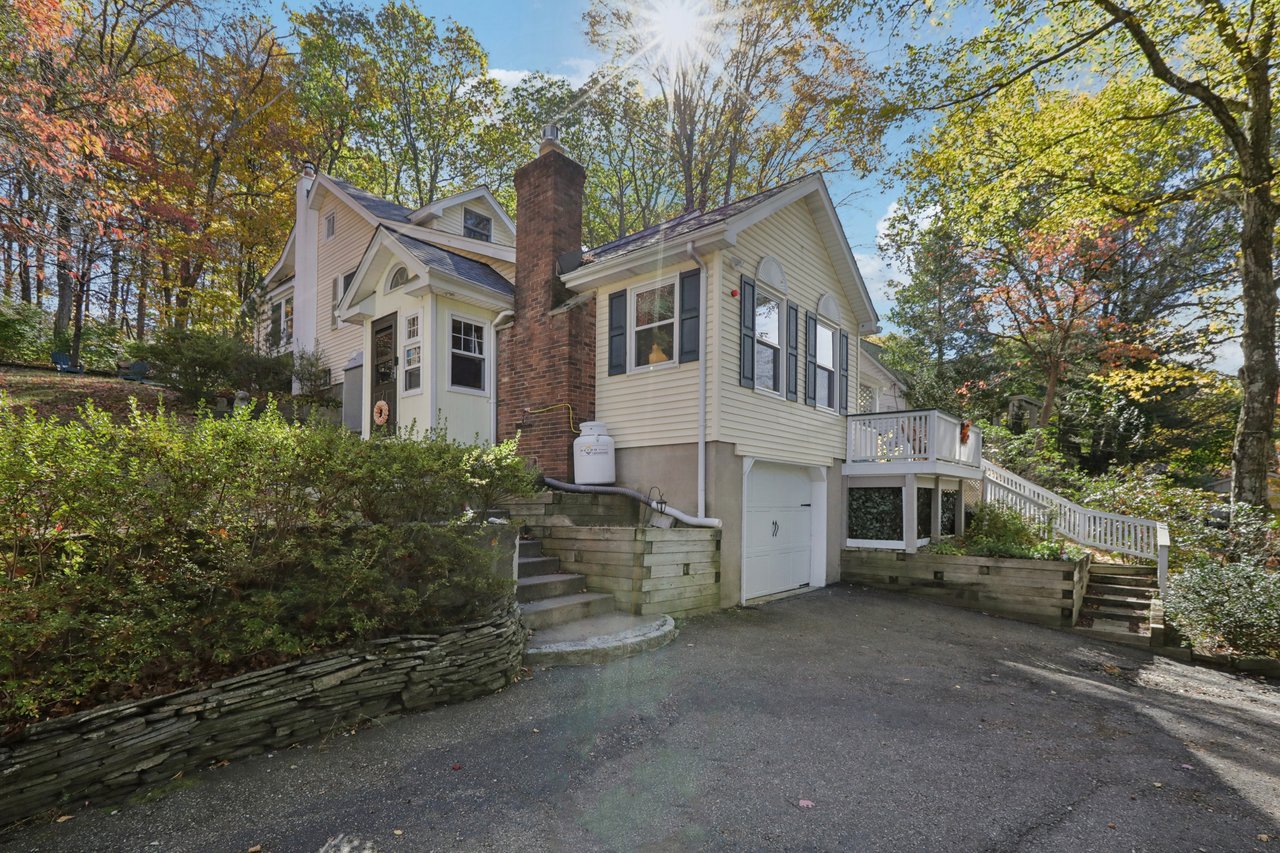
Townhouse exterior with mixed shingle and brick siding, exterior stairs, garages, and landscaped shrubs.
Attached homes with tan siding, brick garages, and exterior stairways.
Multi-story townhouse with tan shingle siding, a small front deck, brick details, and trimmed shrubs.
Foyer with a carpeted staircase, wooden railing, tiled entry hall, and open view into a bedroom.
Two-story entry foyer with a white front door, arched window, staircase, and plant-topped console table.
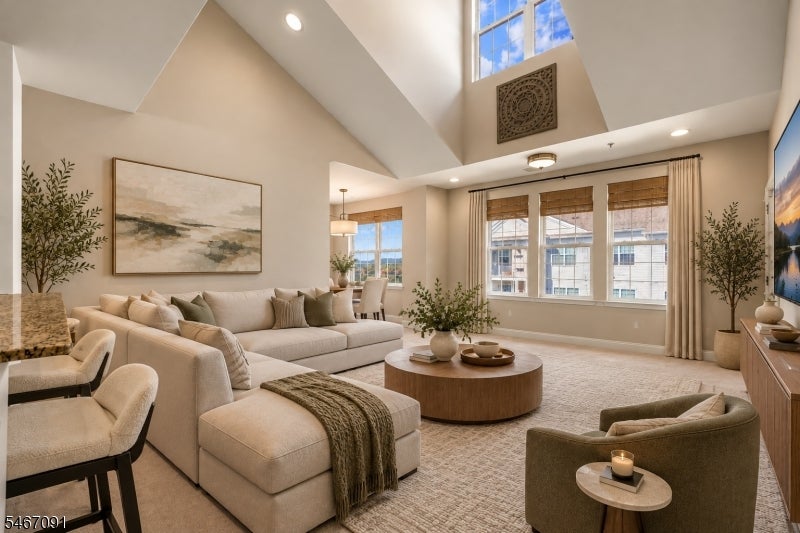
Living room with a gray sectional, white built-in daybed, hardwood floors, and patterned rug.
Living room with a gray sectional, colorful patterned rug, and hardwood floors.
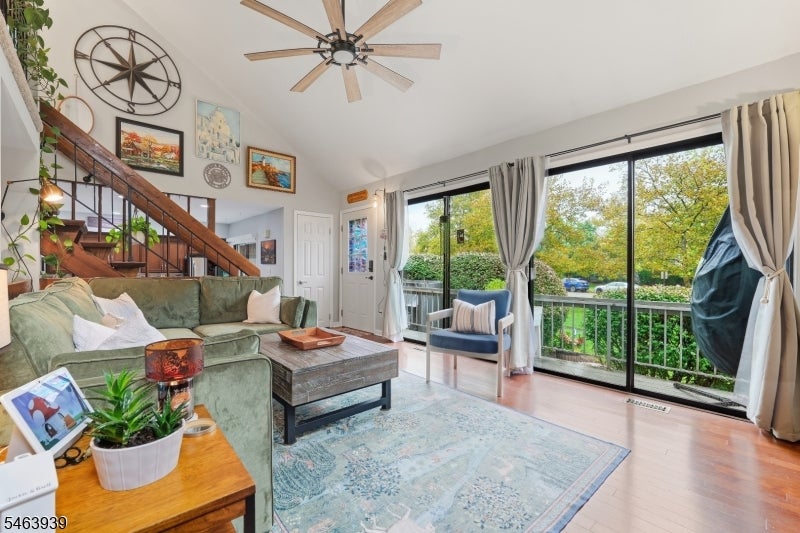
Living room with a gray sectional, colorful patterned rug, hardwood floors, and an open view of the staircase.
Living room with a large gray sectional, white daybed, patterned rug, and hardwood floors.
Bathroom with a wood vanity, white sink, toilet, and decorative tile backsplash.
Dining room with a wooden table and gray chairs opening into a bright living area.
Dining room with a long wooden table, tufted chairs, hardwood floors, and a chandelier.
Dining room with a wooden table, gray chairs, hardwood floors, and a chandelier.
Dining room with a dark wood table, upholstered chairs, hardwood floors, and a white sideboard.
Living room with a leather sectional, fireplace, hardwood floors, and sliding doors to a patio.
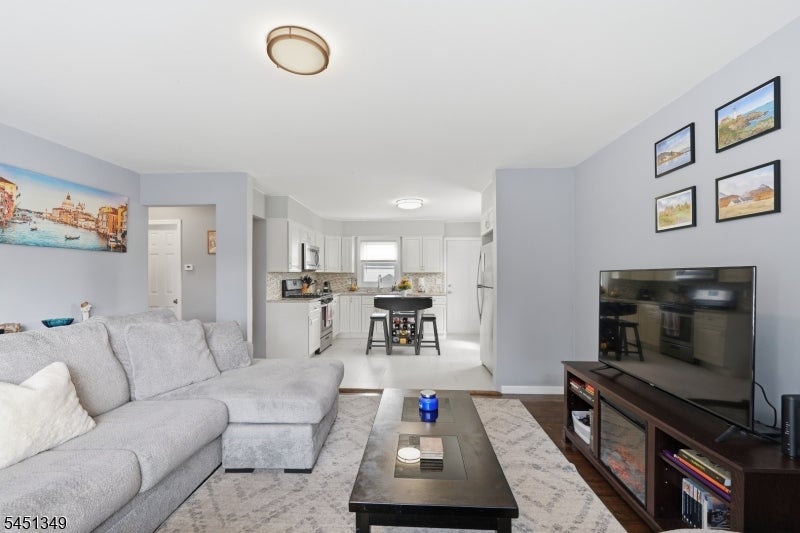
Open-plan living and dining room with hardwood floors, a patterned rug, and a television on a wooden console.
Living room with a brown leather sectional, patterned rug, hardwood floors, and a fireplace beneath a large mirror.
Living room with a brown sectional, patterned rug, fireplace, and sliding doors to a wooded patio.
Living room with brown leather seating, hardwood floors, patterned rug, and fireplace.
Kitchen with white cabinets, granite counters, stainless appliances, and a gold-tone faucet.
L-shaped kitchen with pale paneled cabinets, speckled stone counters, stainless steel appliances, and patterned floor rugs.
Kitchen with white cabinetry, granite counters, stainless steel appliances, and a coffee station.
Furnished bedroom with two twin beds, blue curtains, and a brown rocking chair
Bedroom with two twin beds, matching desks, blue curtains, and colorful storage bins.
Bathroom with a tiled tub and shower, wood vanity, and toilet.
Unfinished basement with exposed joists, metal support posts, overhead ductwork, and stored household items.
Furnished bedroom with a gray upholstered bed, vanity, and desk beside a large window.
Furnished bedroom with a gray upholstered bed, floral bedding, and a cream curved sofa.
Bedroom with a blue bed, floral quilt, desk, and large window overlooking trees
Tiled bathroom with a wood vanity, white toilet, and glass-enclosed shower.
Carpeted hallway with a wooden display cabinet and ornate display stand; open doorways lead to adjoining rooms.
Furnished wooden deck with blue-cushioned seating overlooking a wooded yard and small stream.
Furnished wooden deck with blue-cushioned seating and a barbecue overlooking leafy woods.
Backyard lawn bordered by a stone wall and dense trees, with deck stairs at the left.
Townhouse rear exterior with raised decks, stairways, and a lawn.
Attached townhomes with raised wooden decks and stairs facing a broad green lawn.
Attached townhomes with driveways and landscaped lawns beside a wooded area.
VIEW PHOTOS
$629,000

34 Edgefield Dr

2 Beds 3 Baths 2,613.6 Sq.Ft.

Description

This beautifully maintained 3-floor townhome is move-in ready in every sense of the word. Comfort, convenience, and community ? all in one address. Step inside through the impressive two-story foyer, where updated windows flood every room with natural light. To the right of the foyer, the family room invites you to settle in and relax. The brand new hardwood floors carry you into the heart of the home: a beautifully updated eat-in kitchen featuring refreshed cabinetry, modern lighting, and a layout that makes everyday living and entertaining equally effortless. Flow naturally into the formal dining room and beyond into the living room. A wood-burning fireplace anchors the space, flanked by skylights that pour in natural light. Step out to the spacious deck and take in the lush greenery that define the backyard ? a view you'll never tire of. A half bath rounds out the main level perfectly. Upstairs, the massive master suite is nothing short of impressive ? a walk-in closet, a full private bath, and enough space to make a king-sized bed look modest. The guest suite is equally generous, offering its own walk-in closet and full bath. The Skyview Heights community backs it all up with an impressive array of amenities: an outdoor heated pool, clubhouse, tennis and pickleball courts. And the location? Hard to beat. Just 5 minutes from Morris Plains Train Station, 35 minutes from Newark Airport, and minutes from top-rated schools, great dining, shopping, and major highways.

Share Property

Location

34 Edgefield Dr, Parsippany - Troy Hills Twp, NJ 07950

Status

Pending
Tyler Pontier

Tyler Pontier

TITLE

REALTOR®

Property Amenities

Interior
Appliances Dishwasher, Dryer, Refrigerator, Gas Oven, Gas Range, Washer, Gas Water Heater
Flooring Carpet, Tile, Wood
Total Bedrooms: 2
Half Bathrooms: 1
Full Bathrooms: 2
Other Interior Features Eat-in Kitchen
Area & Lot
Lot Area 2,613.6 Sq.Ft.
MLS® ID 4026614
Year Built 1998
Architecture Styles Townhouse-Interior
Type Townhouse
Status Pending
Exterior
Air conditioning Central Air
Heat type Forced Air
Water Source Public
Garage Space 1.0
Sewer Public Sewer
Roof Asphalt
Finance
Sales Price $629,000
HOA Fees $220 monthly
Real Estate Tax $10,503 yearly
Attached homes with tan siding, brick garages, and exterior stairways.

Schedule a Showing

I would love to show you this beautiful property. Please select your preferred date and time below. I will be in touch shortly to confirm your appointment.

Schedule a Showing

I would love to show you this beautiful property. Please select your preferred date and time below. I will be in touch shortly to confirm your appointment.

Thank you for your interest in 34 Edgefield Dr, Parsippany - Troy Hills Twp, NJ 07950. We are reviewing your request and will be in touch shortly!

Mortgage Calculator

Estimate your monthly mortgage payment, including the principal and interest, property taxes, and HOA. Adjust the values to generate a more accurate rate.

All estimates are provided for informational purposes only. Actual amounts may vary.
$0,000 Your Payment 20 15 65
$0,000 Your Payment

Ready When You Are

Tyler is dedicated to helping you find your dream home and assisting with any selling needs you may have. Contact Tyler today for a free consultation for buying, selling, renting, or investing in Morris Plains.